Skip to content

FLOOR PLANS

Crafted for Comfortable Living

2 & 3 Bedroom Townhomes Designed for You

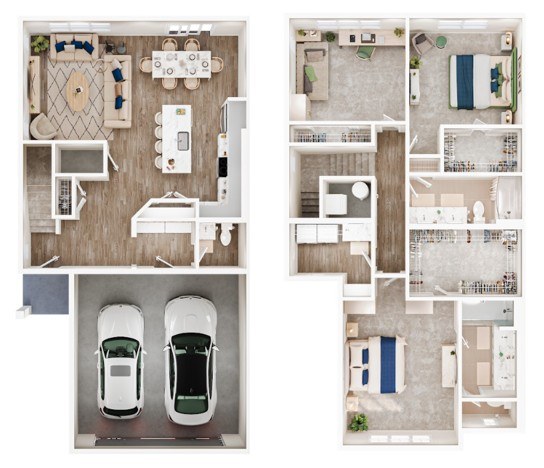
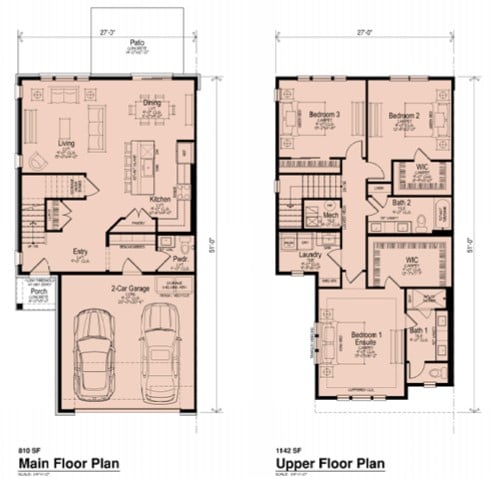
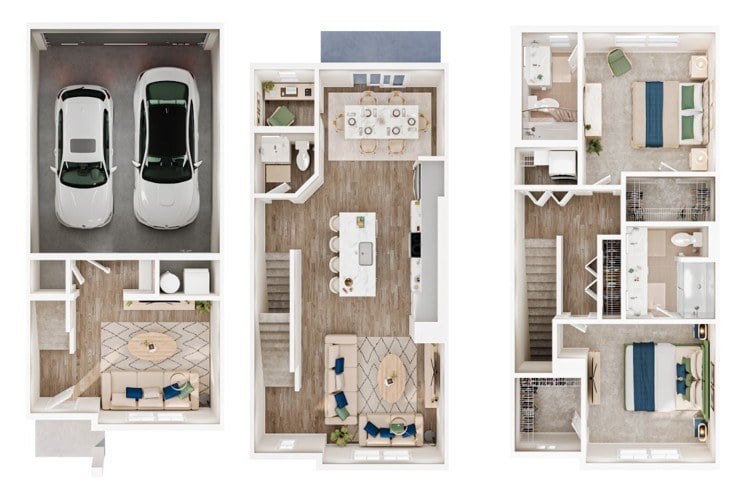
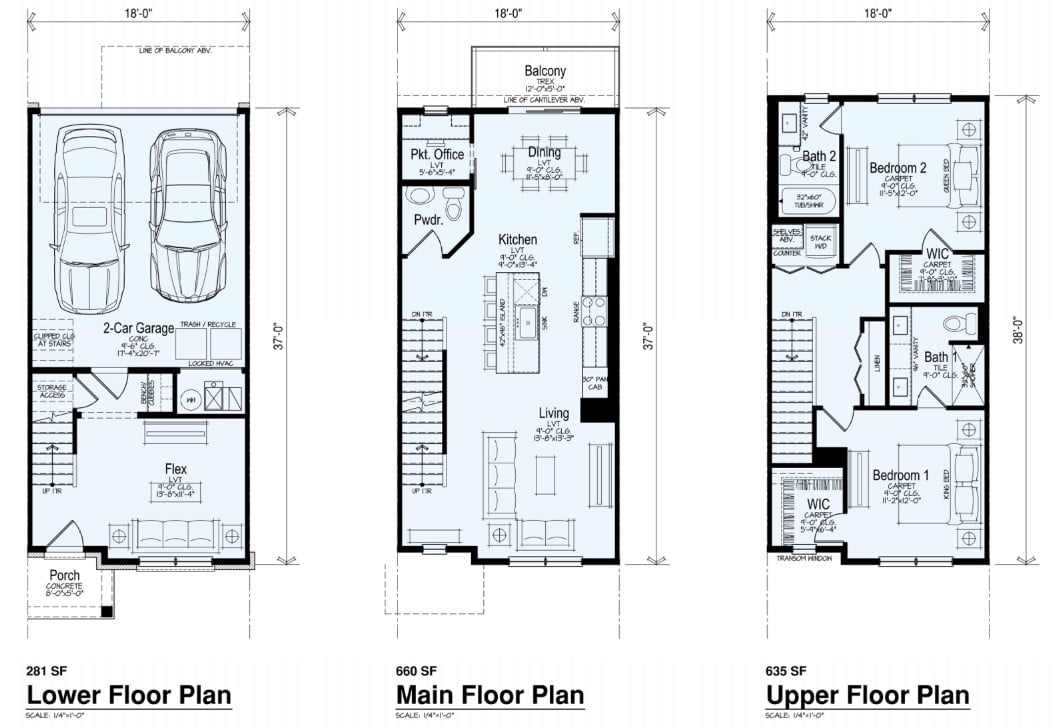
The Claire’s townhomes offer a blend of comfort and versatility, designed for life in motion. Each home features an attached garage, spacious kitchen, and natural light throughout. With flexible rooms for work or play, every layout supports the way you live, move, and connect in Naperville.
Matching Floor Plans
 

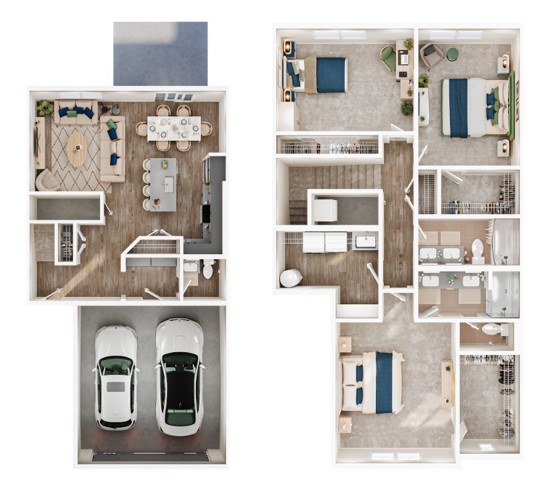
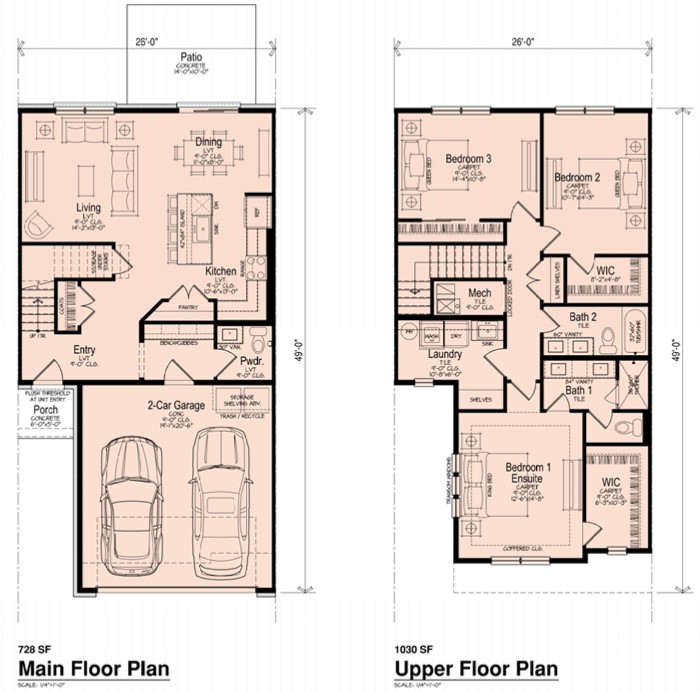
Elle

  • 2 Beds
  • 2.5 Baths
  • 1,576 Sq. Ft.
Starting From
$4,020 /month
Move In Sep 15th, 2026
View Floor Plan
 

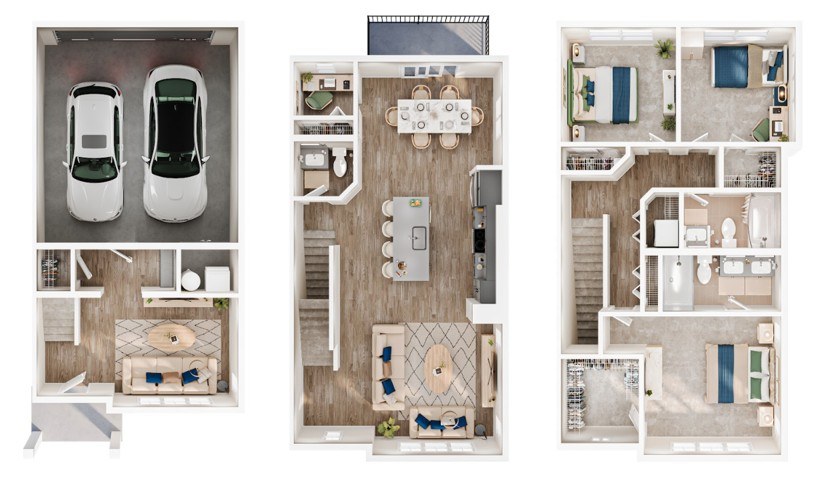
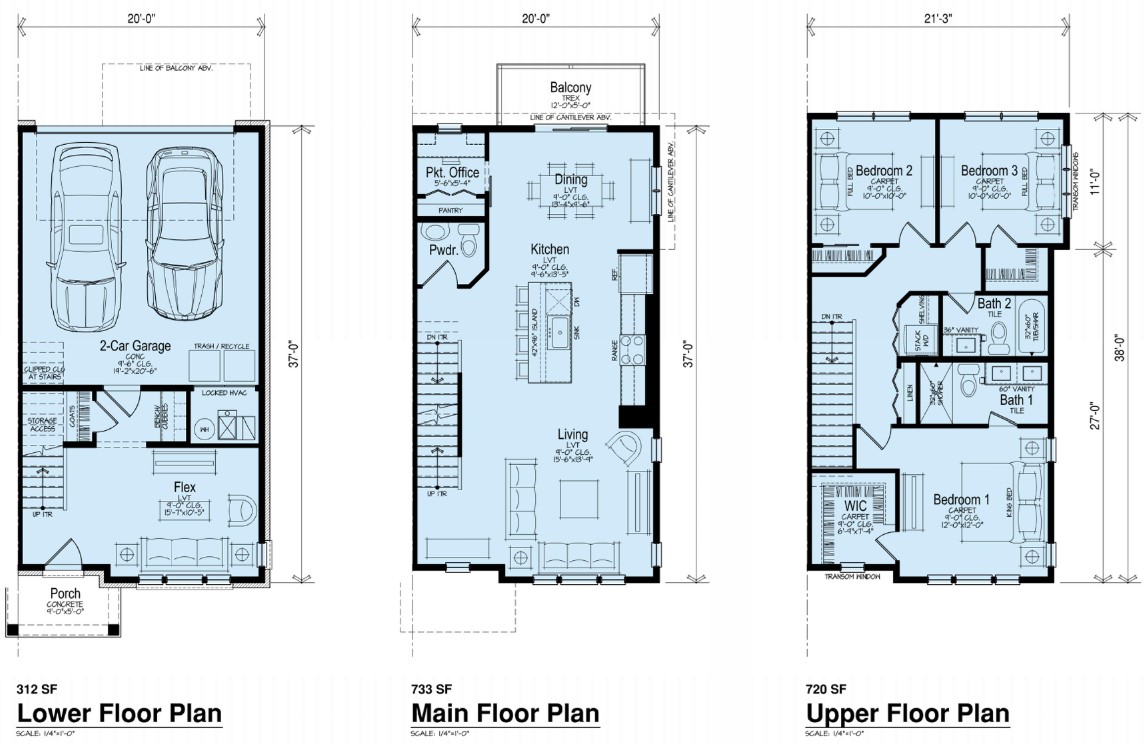
Henri

  • 3 Beds
  • 2.5 Baths
  • 1,758 Sq. Ft.
Starting From
$4,495 /month
Move In Jun 15th, 2026
View Floor Plan
 

Martin

  • 3 Beds
  • 2.5 Baths
  • 1,765 Sq. Ft.
Starting From
$4,441 /month
Move In Jul 15th, 2026
View Floor Plan
 

Olivia

  • 3 Beds
  • 2.5 Baths
  • 1,951 Sq. Ft.
Starting From
$4,895 /month
Move In Jun 15th, 2026
View Floor Plan

Your New Townhome Awaits

We value your privacy

This site uses cookies to allow for essential site function and marketing data. By using this website you agree to our privacy policy.